Inspection guidance
Preparing access for a building and pest inspection
Booking, property entry arrangements and what to expect on inspection day.
Provide the property address, your preferred timing and the selling agent’s contact details when requesting an inspection. We coordinate property entry and confirm the appointment arrangements.
Information that helps with booking
- Tell us which inspection service you require and any relevant purchase deadline.
- Provide the agent or occupier’s details so keys and property entry can be arranged.
- Share any available earlier reports, repair records or specific concerns you would like to discuss.
Who determines inspection access?
The inspector determines safe and reasonable access at the time of inspection. Buyers are not expected to assess roof-void or subfloor accessibility or enter those areas themselves.
Roof void and subfloor observations
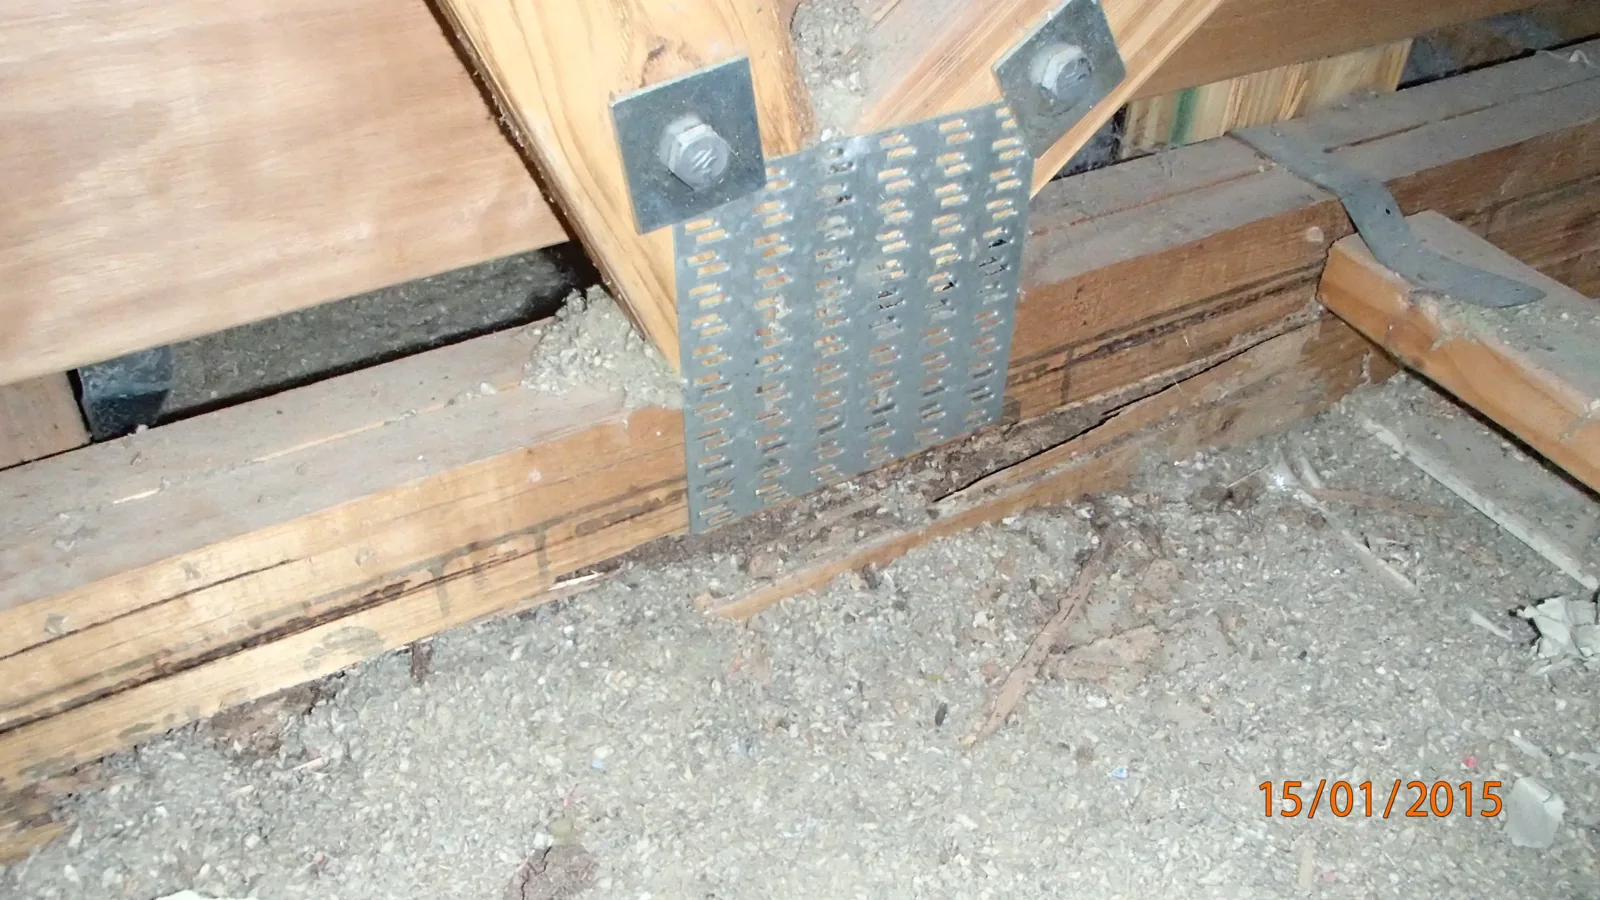
Observations are generally limited to what is visible from the access opening and its immediately accessible vicinity. The inspector will not crawl through roof voids or beneath structures, enter confined spaces or traverse inaccessible roof framing.
Premise Inspections’ practical minimum subfloor clearance is 1 metre (1,000 mm), measured vertically to the bearer, joist or other obstruction. Meeting this dimension does not require entry; the inspector assesses the conditions and safety on the day.
The report records material access restrictions and any recommended next steps. Read the full inspection scope and access criteria for the opening dimensions, roof access arrangements and other conditions.